
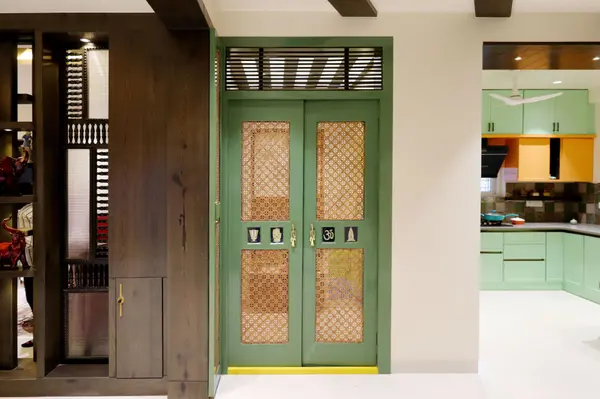

11544 Ragan WAY, Grass Valley, CA 95949
REQUEST A TOUR If you would like to see this home without being there in person, select the "Virtual Tour" option and your agent will contact you to discuss available opportunities.
In-PersonVirtual Tour
$ 499,000
Est. payment | /mo

3 Beds

3 Baths

2,000 SqFt


Save
$ 499,000
Est. payment | /mo
Save

3 Beds

3 Baths

2,000 SqFt

Key Details

Property Type Single Family Home

Sub Type Single Family Residence

Listing Status Active

Purchase Type For Sale

Square Footage 2,000 sqft

Price per Sqft $249

MLS Listing ID 226118642

Bedrooms 3

Full Baths 3

HOA Y/N No

Year Built 1981

Lot Size 0.550 Acres

Acres 0.55

Property Sub-Type Single Family Residence

Source MLS Metrolist

Property Description

Experience the perfect blend of rustic charm and modern design in this distinctive, sprawling mountain home on over a half acre. Giving classic Tahoe chalet vibes, this residence is loaded with stunning natural elements, from soaring wood-beam ceilings to dramatic floor-to-ceiling windows that beautifully blur the line between indoor comfort and the great outdoors. The main level boasts a flawless entertainment flow, featuring a massive great room where natural light and natures shadows create a serene, living art display. Spin records and dance by the fire on crisp winter evenings by the built-in bar, or transition effortlessly to summer hosting by opening the doors to the expansive deck that doubles the entertainment space. A built-in outdoor pizza oven kitchen area offer a perfect alfresco summer dining option. The sunny kitchen offers abundant space for culinary creation, complete with a charming breakfast nook and an attached mud/laundry room with more pantry storage. An elevated dining room showcases a wall of windows and opens seamlessly to the great room. Designed with privacy in mind, the layout features highly desirable split-wing living. Located on its own private wing of the main level lays the primary suite featuring a massive walk-in closet, a sitting area and private patio access. A fun spiral staircase leads directly from your private deck to the lower outdoor oasis. The opposite wing offers another large bedroom complete with a generous walk-in closet and convenient access to a full bathroom. The versatile lower level offers a wealth of opportunity. Accessed via an internal staircase or its own private exterior entrance, this massive space can easily serve as a third bedroom, a second primary suite with an attached full bath, a premium home theater, or an independent granny unit/ADU (with the simple addition of a kitchenette). Outside, the property caters perfectly to hobbyists and adventurers alike. The property includes a detached two-car garage featuring a dream workshop, alongside dedicated RV parking with full hookups. This one has it ALL!

Location

State CA

County Nevada

Area 13101

Direction Alta Sierra to Ball, turn on Ragan. PIQ on left. See sign.

Rooms

Guest Accommodations No

Master Bathroom Double Sinks, Soaking Tub, Tile, Window

Master Bedroom Balcony, Ground Floor, Walk-In Closet, Outside Access, Sitting Area

Living Room Cathedral/Vaulted, Deck Attached, Great Room, View, Open Beam Ceiling

Dining Room Formal Room, Dining/Living Combo

Kitchen Breakfast Area, Butlers Pantry, Tile Counter

Interior

Interior Features Cathedral Ceiling, Open Beam Ceiling, Storage Area(s)

Heating Central, Propane Stove

Cooling Ceiling Fan(s), Central

Flooring Carpet, Laminate, Tile, Wood

Fireplaces Number 1

Fireplaces Type Living Room, Gas Log

Appliance Free Standing Refrigerator, Built-In Gas Range, Dishwasher, Disposal

Laundry Cabinets, Inside Room

Exterior

Exterior Feature Balcony, Built-In Barbeque

Parking Features RV Access, Detached, Garage Door Opener, Garage Facing Front, Guest Parking Available, Workshop in Garage

Garage Spaces 2.0

Utilities Available Electric, Internet Available, Propane

View Panoramic, Forest, Hills, Woods, Mountains

Roof Type Composition

Porch Front Porch, Back Porch, Covered Patio

Private Pool No

Building

Lot Description Private, Landscape Back, Landscape Front, Low Maintenance

Story 2

Foundation ConcretePerimeter

Sewer Septic System

Water Public

Architectural Style Arts & Crafts

Level or Stories Two

Schools

Elementary Schools Grass Valley

Middle Schools Grass Valley

High Schools Nevada Joint Union

School District Nevada

Others

Senior Community No

Tax ID 023-470-024-000

Special Listing Condition None

MetroList® Services, Inc
Listed by Coldwell Banker Grass Roots Realty

Nearby Locations

Deb Brittan

"My job is to find and attract mastery-based agents to the office, protect the culture, and make sure everyone is happy! "

GET MORE INFORMATION

Name
Phone*
Message

Go tour this home

11544 Ragan WAY